Detached Bungalow requiring Modernisation
Popular Birds & Tree's area
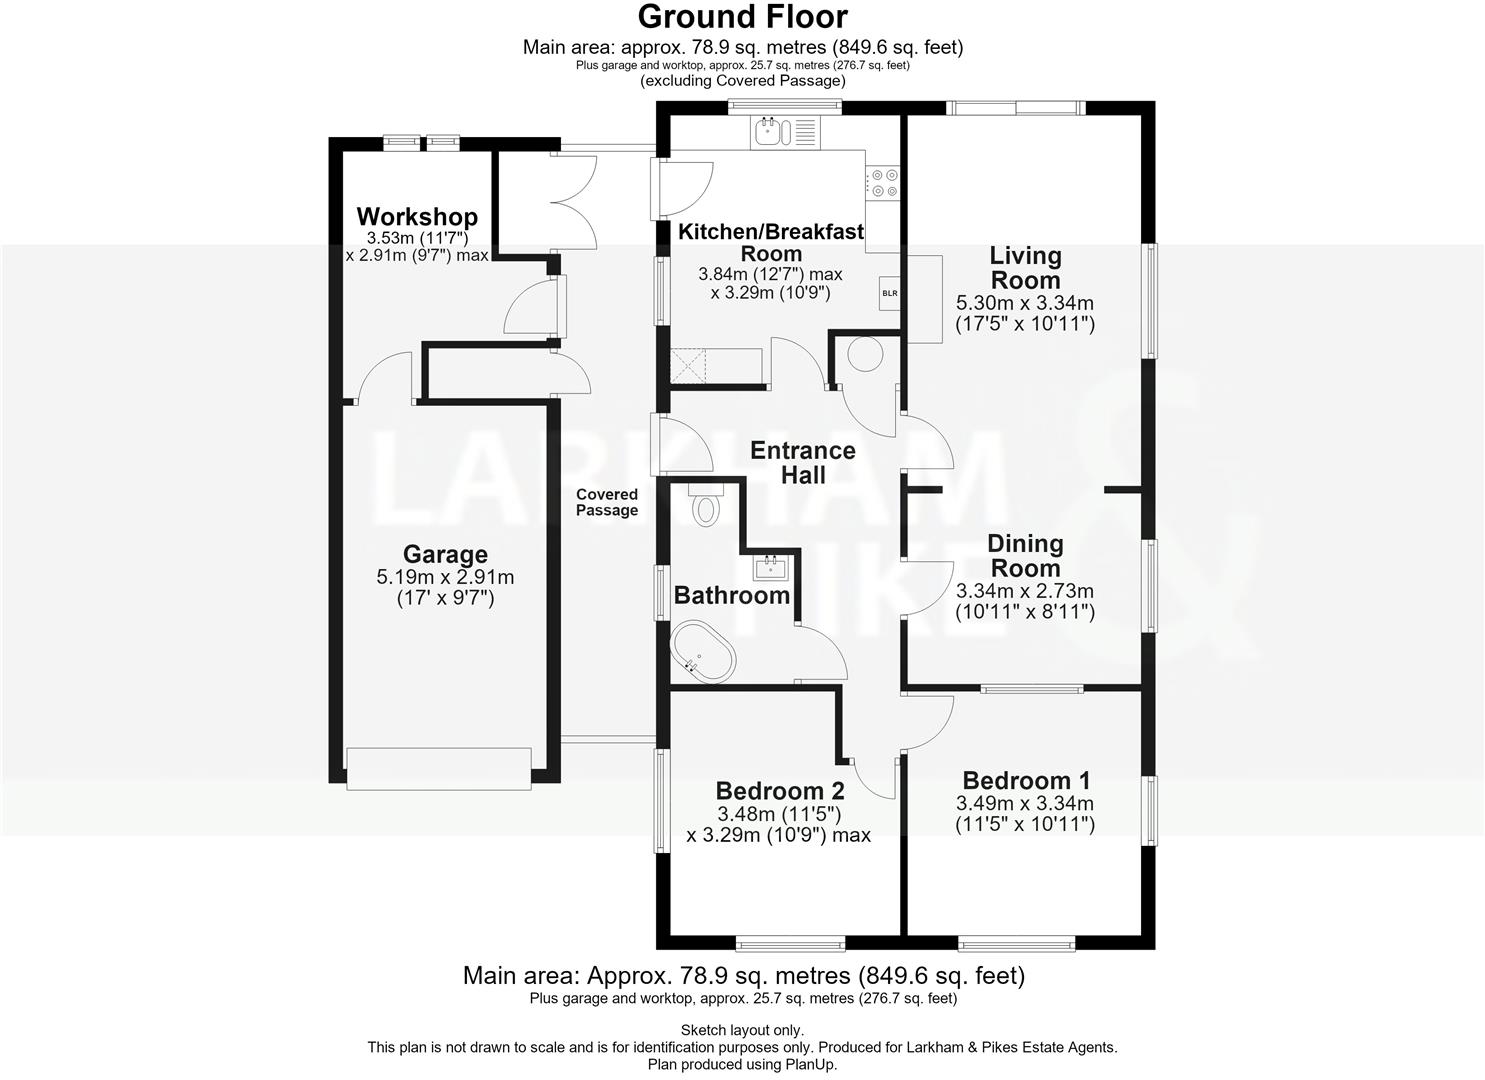
Two Double Bedrooms
Lounge & Separate Dining Room
Kitchen/Breakfast Room
Bathroom
Single Garage with Driveway
Workshop/Store
Wrap around garden with Southerly Aspect Rear
Potential to extend/improve (STP)
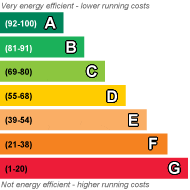
EPC Rating D
A highly desirable detached Bungalow requiring modernisation situated in the popular Birds & Tree's area enjoying a sizeable plot offering potential to extend and improve further (STPP) and offered for sale with a chain free transaction.
Entrance
Covered approach with gate leading to a frosted uPVC glazed door providing access to hallway. Further gates access to rear garden.
Entrance Hall
Single radiator. Airing cupboard with pre-lagged cylinder and linen shelving and additional cloaks cupboard. Access to loft and doors to following:
Kitchen
Comprising a range of wall and base mounted unit with work surfaces over, inset dual bowl single drainer stainless steel sink unit with taps over and splash back tiling. Built in double oven, four ring gas hob with filter over, plumbing for washing machine and space for under counter fridge & freezer. Wall mounted boiler and timer controls. Double glazed window to side & rear and double glazed door to side.
Lounge
Feature living flame effect fire with surround. Radiator and double glazed window to side and patio door to rear patio. Opening into:
Dining Room
Radiator. Double glazed window to side and door back to entrance hall.
Bedroom One
Double glazed window to front and side. Radiator and fitted wardrobes.
Bedroom Two
Double glazed window to front and side. Radiator and fitted wardrobes.
Bathroom
Comprising a panel enclosed corner bath, low level WC and pedestal wash hand basin. Tiled walls and frosted double glazed window to side. Heated towel radiator.
Exterior
Wrap around gardens consisting of:
Front
Driveway leading garage. Flower beds and raised planters.
Side & Rear Garden
South facing garden with patio area with fixed lean to Gazebo. Pathway to rear lawn with range of trees, shrubs and bushes.
Garage & Outbuildings
Garage
Single garage with metal up & over door. Light & Power. Personal door to side and door to:
Workshop/Store
Personal door to side, window to rear and light & power.
Brick Shed
Via wooden doors.
Tenure
Assumed Leasehold but to be confirmed
Viewings
Contact Larkham & Pike on 01707 260707.
 |
||
 |
 |
 |
 |

|

|
 |
||
IMPORTANT NOTICE
Descriptions of the property are subjective and are used in good faith as an opinion and NOT as a statement of fact. Please make further specific enquires to ensure that our descriptions are likely to match any expectations you may have of the property. We have not tested any services, systems or appliances at this property. We strongly recommend that all the information we provide be verified by you on inspection, and by your Surveyor and Conveyancer.