End Terrace House
Popular Cavendish Area
Three Bedrooms
Lounge/Dining Room
Kitchen
Gas Central Heating
Double Glazed
Front & Rear Gardens
Chain Free
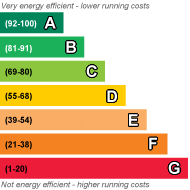
EPC Rating D
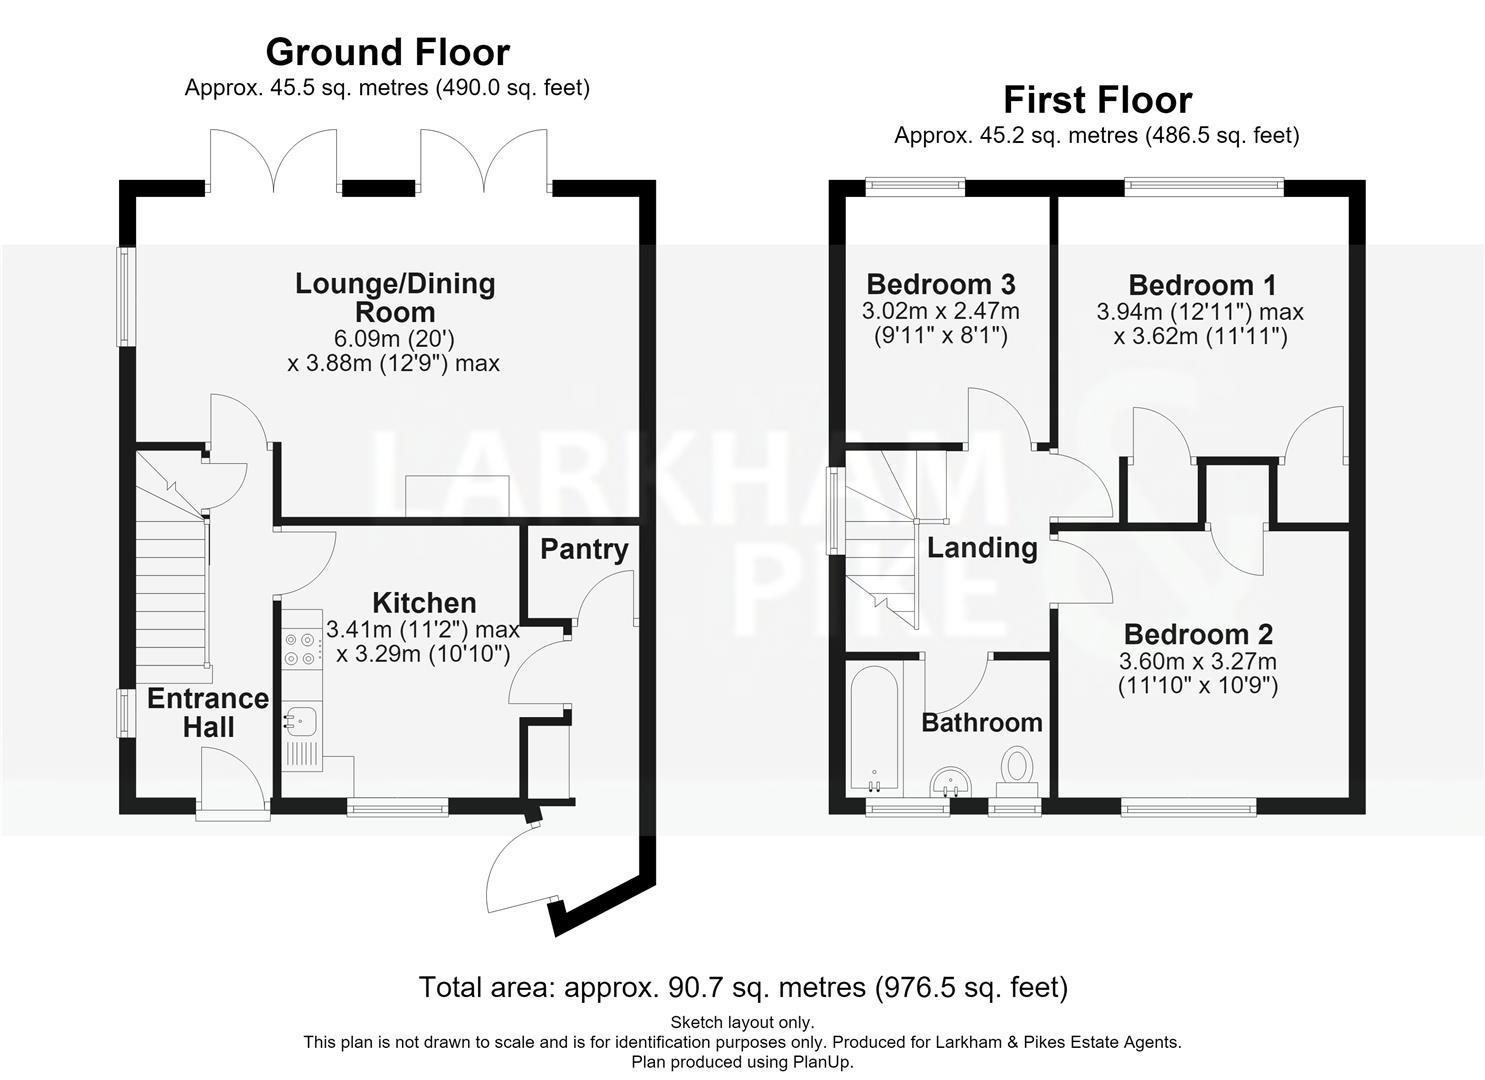
A three bedroom end of terraced house situated in the popular Cavendish area located close to Hatfield Town centre and Galleria offered for sale with a chain free transaction. The property comprises of a entrance hall, kitchen and lounge/dining room to the ground floor and three bedrooms and a bathroom to the first. To the exterior there are gardens to the front and rear.
Entrance Hall
Accessed via a frosted double glazed door and double glazed window to side. Radiator and stairs rising to first floor and doors to:
Kitchen
3.41 x 3.29 (11'2 x 10'9 )
Comprising a modern fitted kitchen with a range of wall and base mounted cupboards and drawers with work surfaces over with inset single bowl sink unit and splash back tiling over. Built in single cavity oven, four ring electric hob and filter hood over. Plumbing for washing machine and integrated fridge/freezer. Wall mounted boiler. Double glazed window to front, door to side utility/outhouse with double glazed door to front and pantry cupboard.
Lounge/Dining Room
6.09 x 3.88 (19'11 x 12'8 )
Open plan lounge/dining room with double glazed window to side and two sets of French doors to rear. Radiator & feature fire place with open fire.
Landing
Access to loft. Double glazed window to side and doors to following:
Bedroom One
3.94 x 3.62 (12'11 x 11'10 )
Double glazed window to rear, built in cupboards and radiator.
Bedroom Two
3.60x 3.27 (11'9 x 10'8 )
Double glazed window to rear, built in cupboard and radiator.
Bedroom Three
3.02 x 2.47 (9'10 x 8'1 )
Double glazed window to rear and radiator.
Bathroom
Comprising a panel enclosed bath with mixer tap and separate bar shower unit over. Low level WC and inset wash hand basin with cupboard under. Tiled walls, heated towel radiator. Two frosted double glazed windows to front.
Front Garden
Lawn area with path leading at front door.
Rear Garden
Laid to Lawn with decking area and flower beds. Path to the rear and shed.
Tenure
Freehold
Viewings
Please contact Larkham & Pike on 01707 260707
 |
||
 |
 |
 |
 |

|

|
 |
||
IMPORTANT NOTICE
Descriptions of the property are subjective and are used in good faith as an opinion and NOT as a statement of fact. Please make further specific enquires to ensure that our descriptions are likely to match any expectations you may have of the property. We have not tested any services, systems or appliances at this property. We strongly recommend that all the information we provide be verified by you on inspection, and by your Surveyor and Conveyancer.